Case Study — Startup Office
The office Codes Health walks into every day.
7,500 sq ft in Dumbo, Brooklyn. Designed, sourced, and furnished by Alterna.
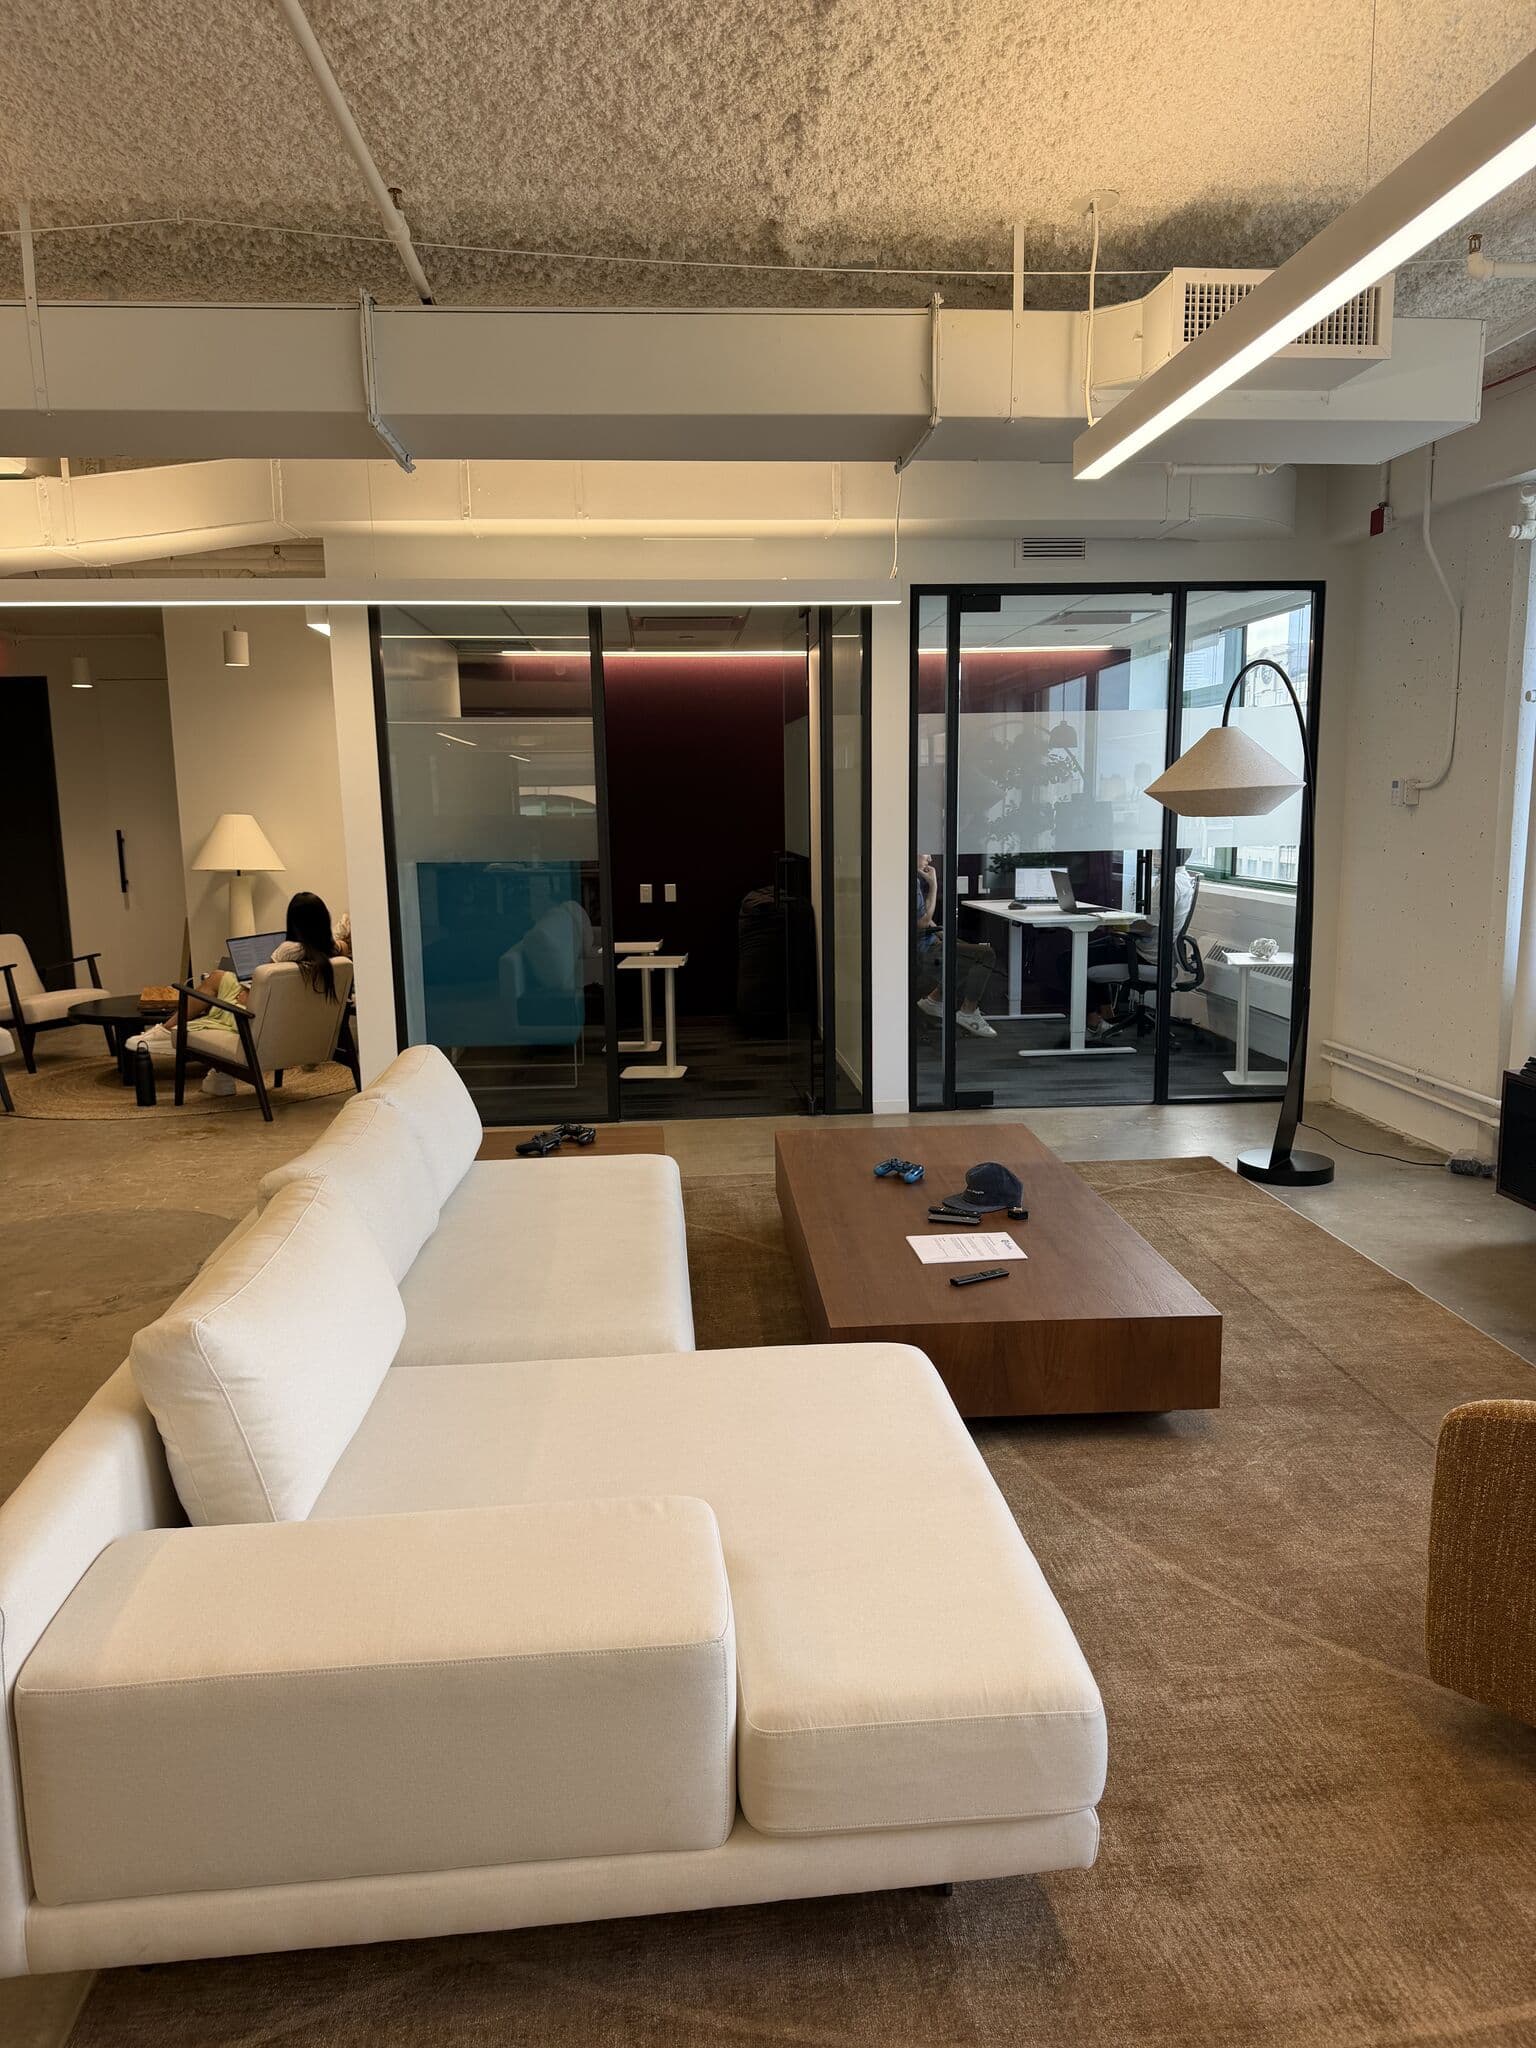
7,500sq ft
Suite 800, 55 Prospect St, Dumbo
5zones
from entry lounge to engineer pit
15days
first walkthrough to full sourcing plan
~30people
and growing
The situation
Codes Health had just signed a lease on 7,500 square feet in Dumbo. AI-native record retrieval for plaintiff firms, a team of thirty, and a founder with exactly zero spare hours.
The space came the way most offices do: half-furnished. Leftover chairs from the last tenant. A big empty entrance. Glass rooms with nothing in them. A floor plan with more potential than plan.
“What are the odds a founder at a 30-person company is actually incredibly good at designing, and has the time? They weren’t hired to do that. Every minute of their bandwidth spent on this is a minute that could be revenue-generating.”
What we did
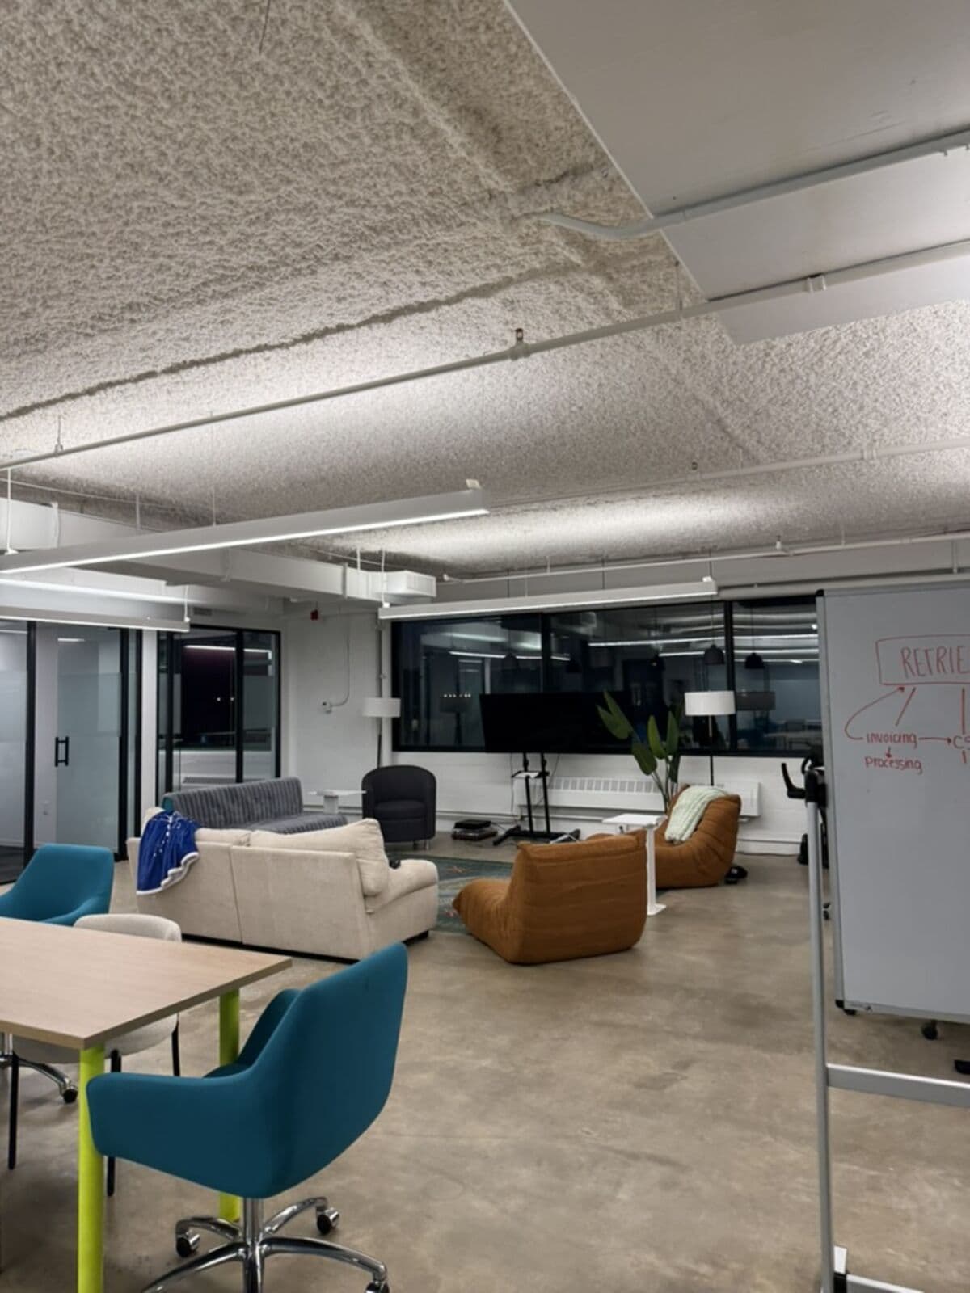
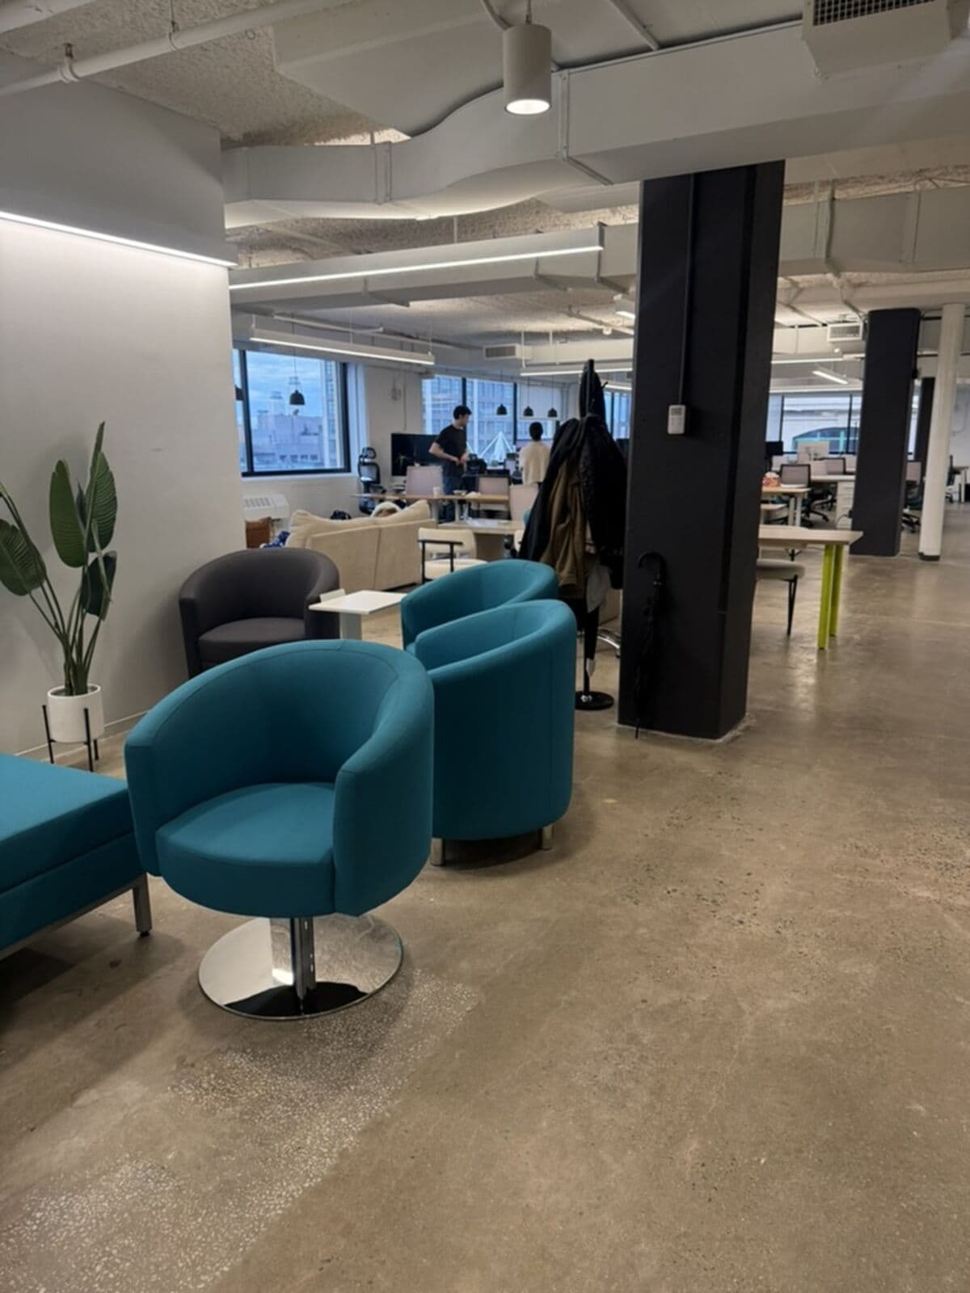
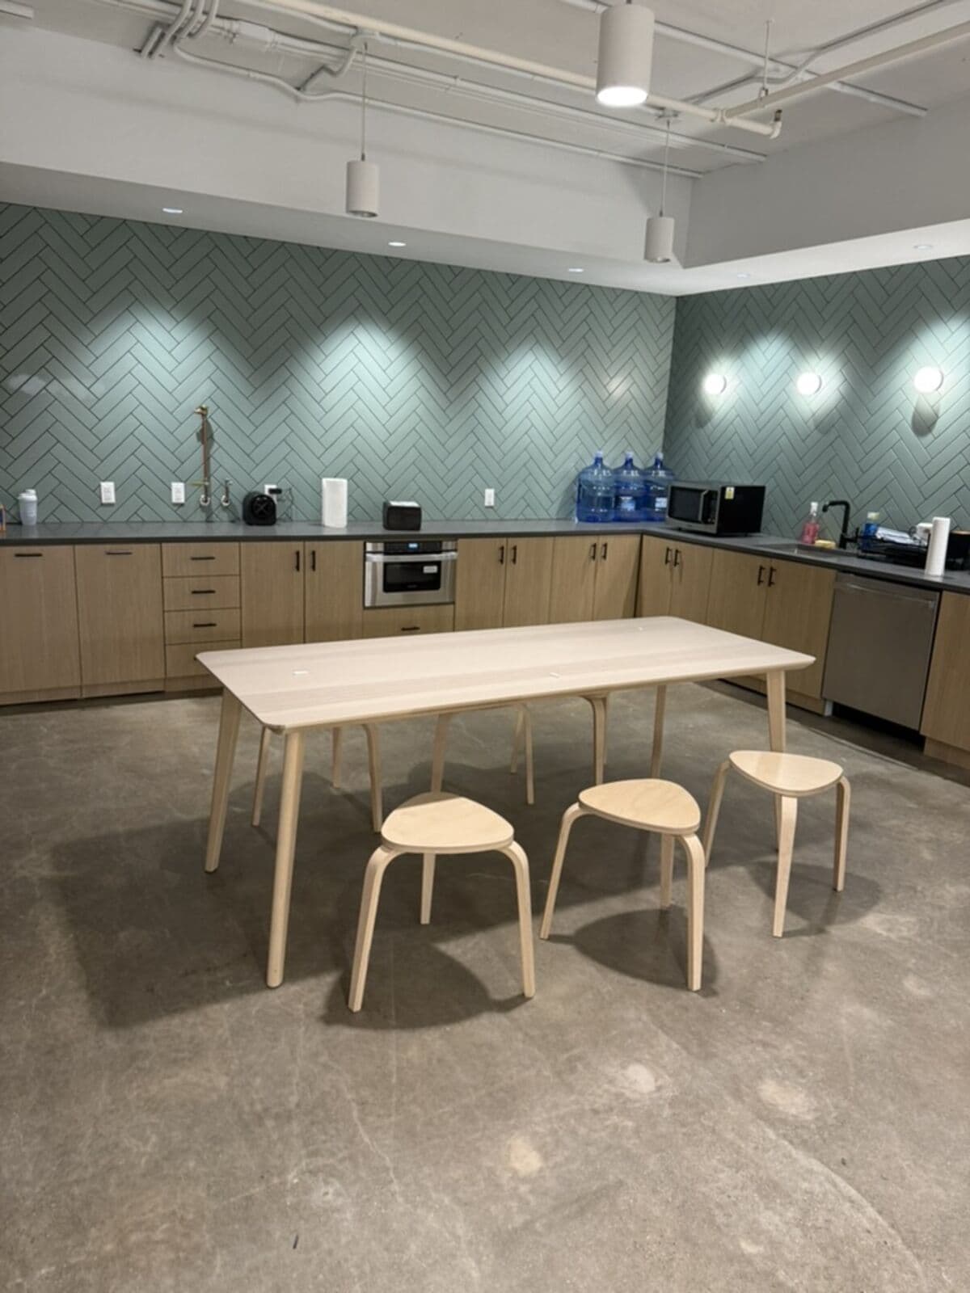
We mapped the floor into zones and gave every one of them a job. An entry lounge that says something when a candidate walks in. A café the team actually gathers in. A living room for the hours between meetings. A board room, a war room, an investor room. An engineer pit built for heads-down work. Even the jail room got a purpose.
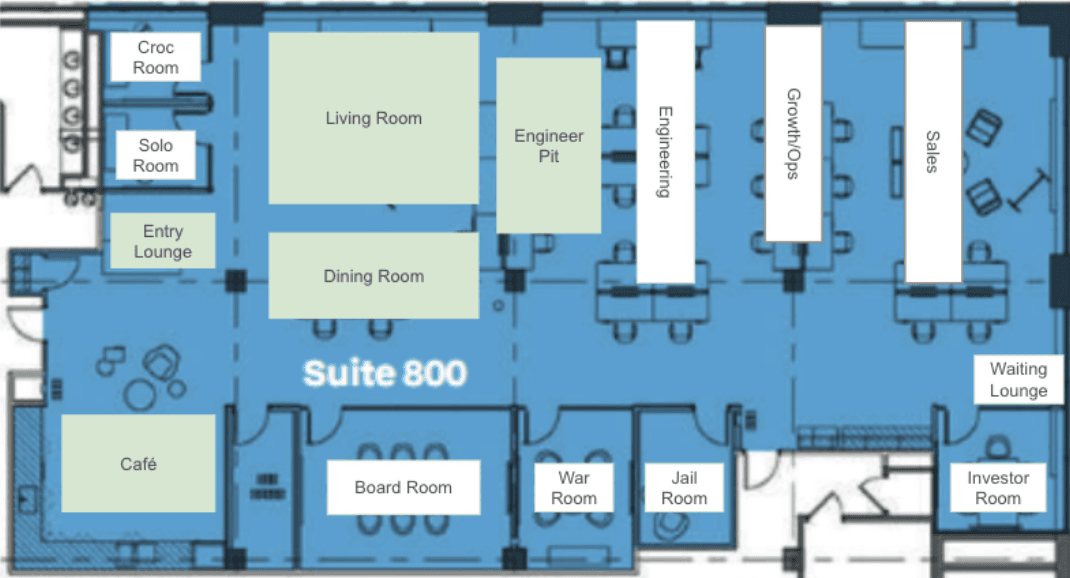
Floor plan, moodboard, and a sourcing doc with three options per piece. Every item picked to work with what was worth keeping and to replace what wasn’t. Then everything ordered at once.
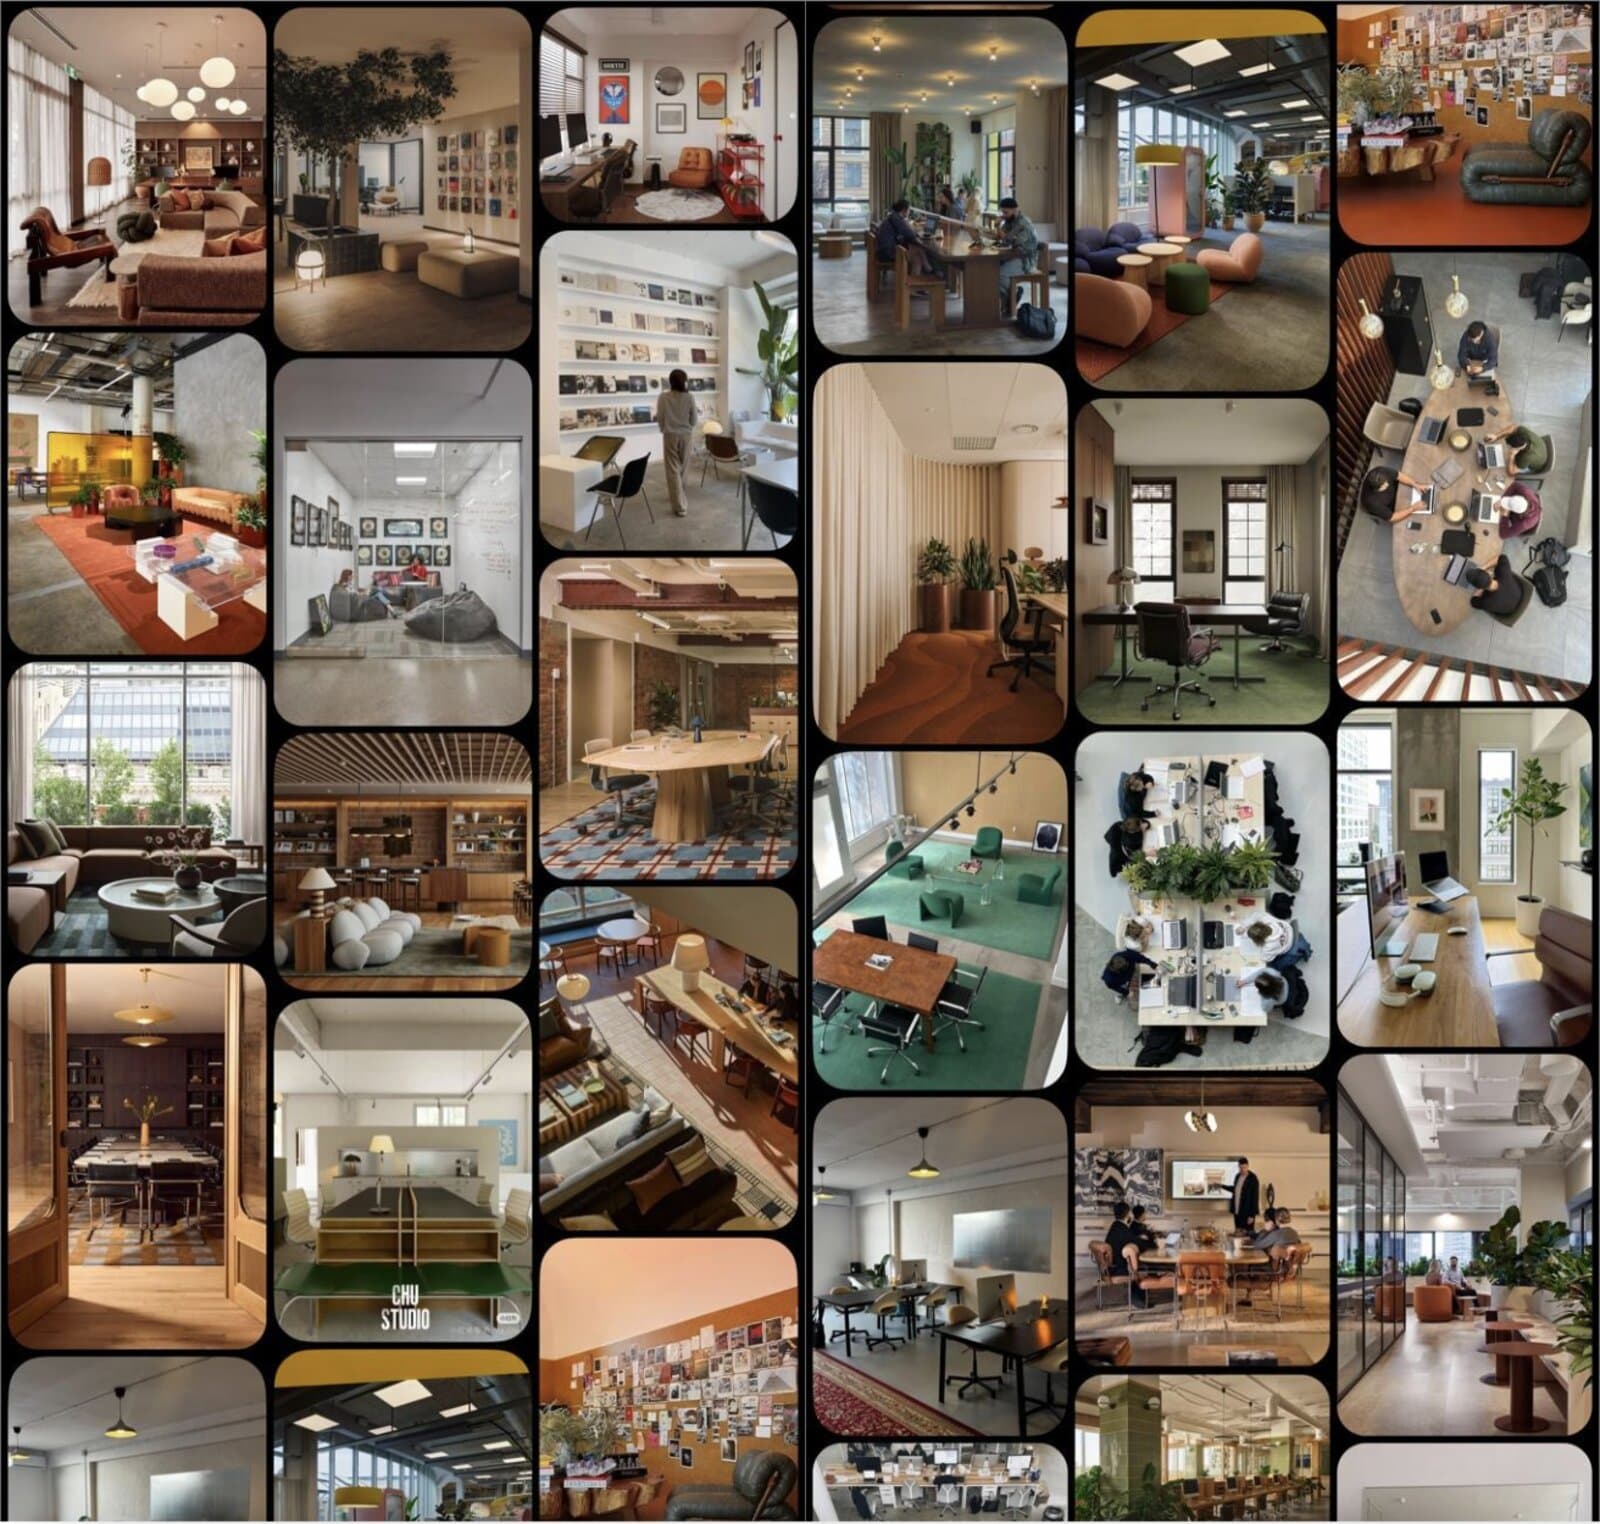
Ordering everything at once was deliberate:
“Get it all done at once, so the employee walks in and sees it like a bang. Not slowly but surely getting better.”
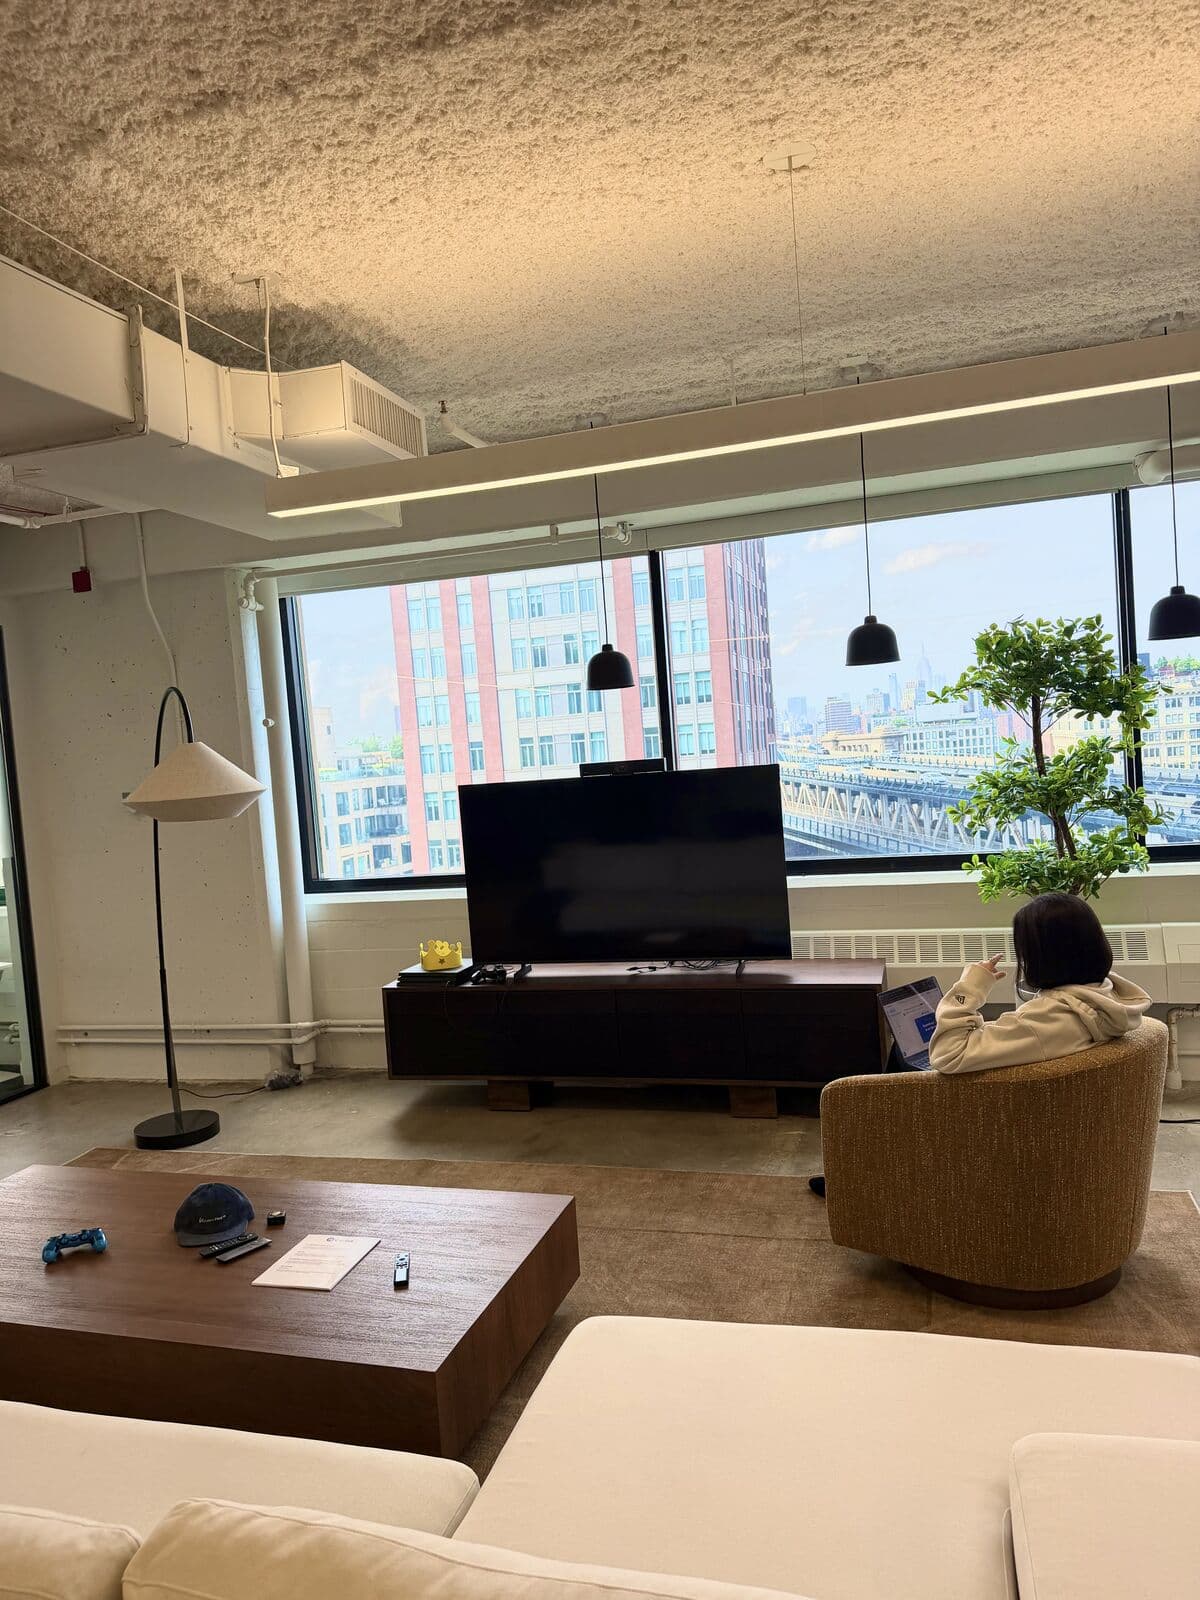
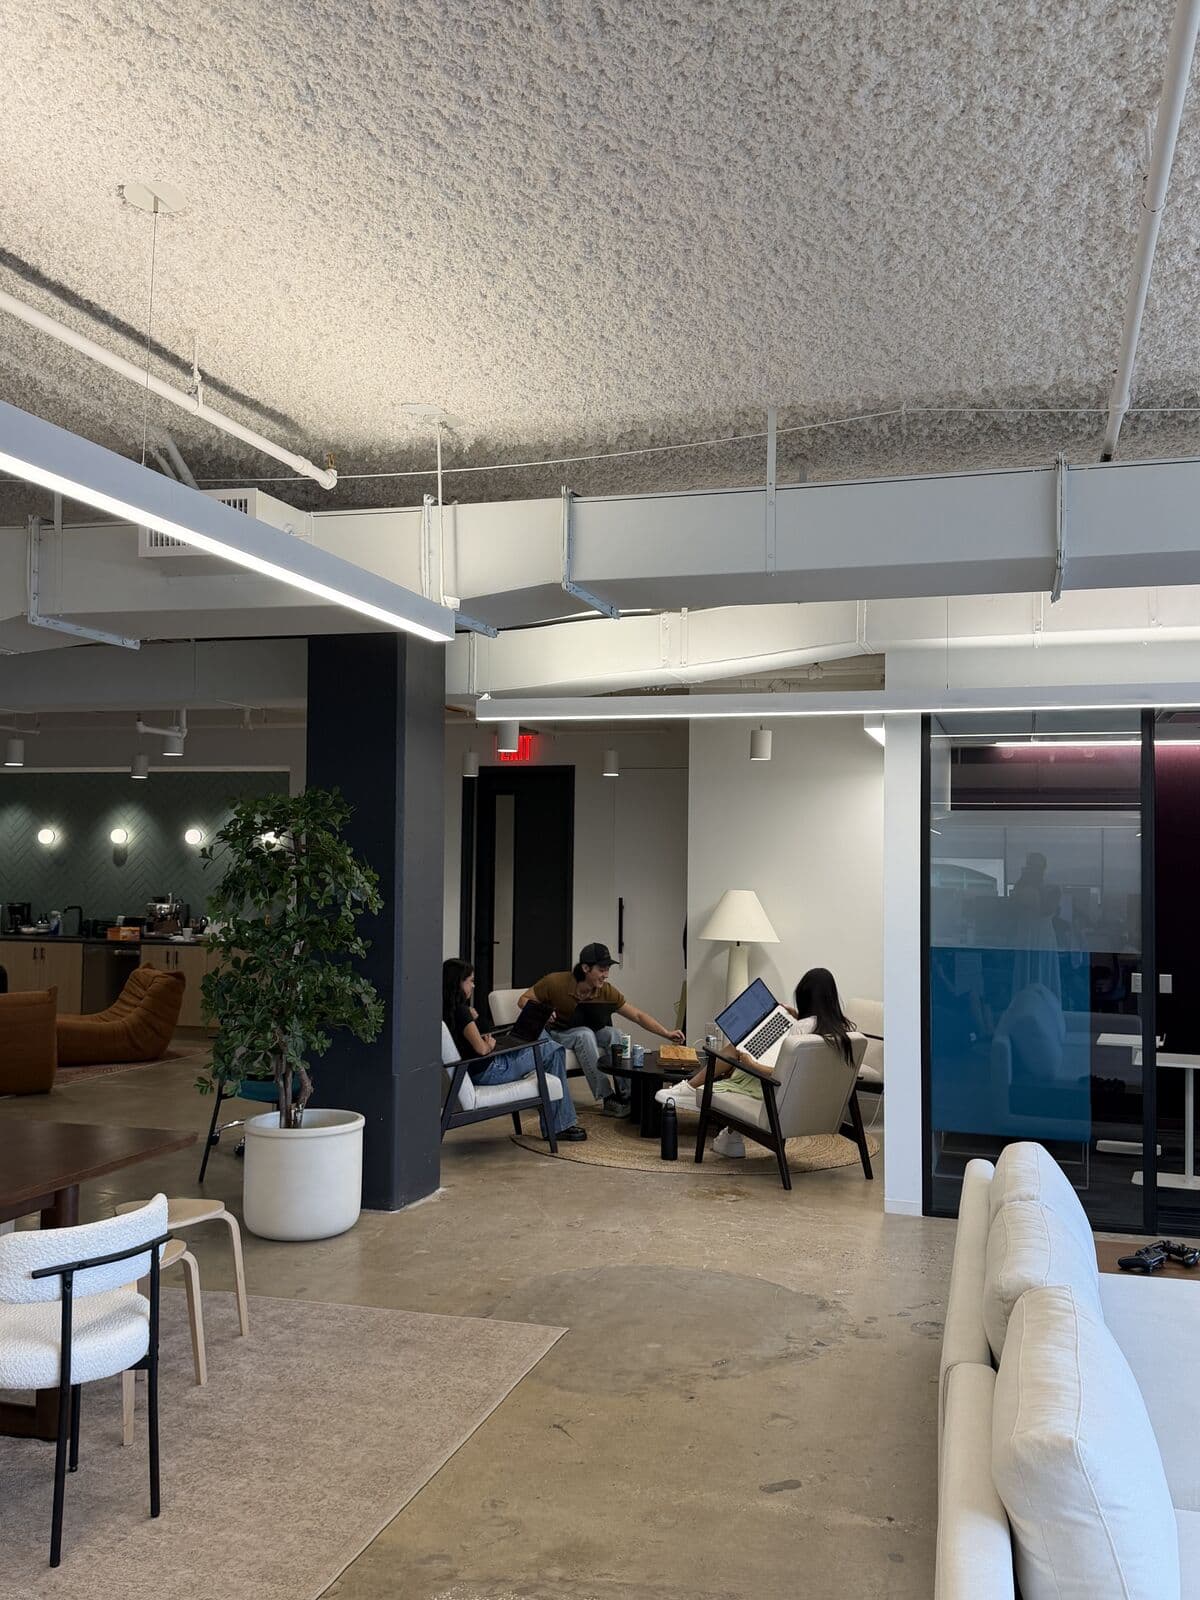
What changed
The entrance went from dead space to part of the workday. The living room became the room people choose. And the office started doing recruiting work before interviews even start. Codes Health welcomes candidates into the space on purpose.
“The talent war has never been harder. You’re paying salaries you’ve never paid before. You should also be willing to pay for a nice office in order to win that talent.”
“If you’re paying expensive rent, make sure you’re maximizing the usage of every space. Parts of the office that were never used before are key parts of the day-to-day now. The entrance was the big one.”
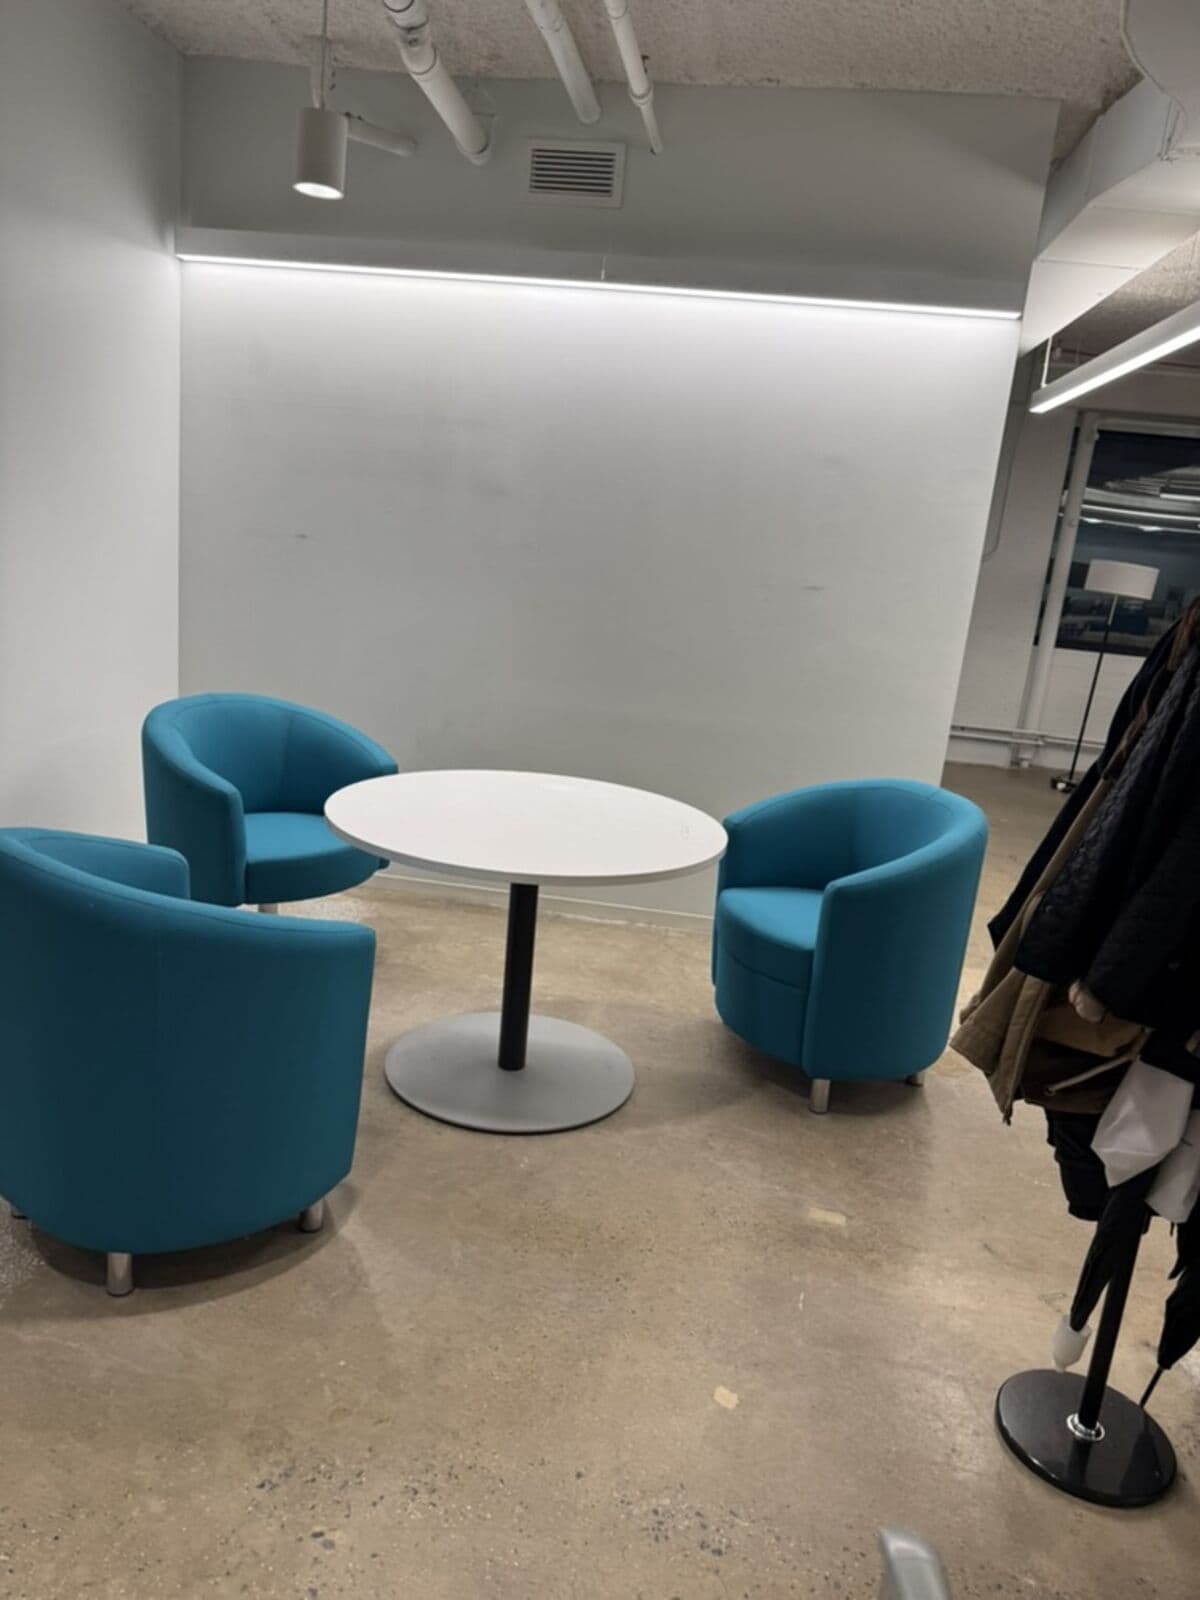
Before
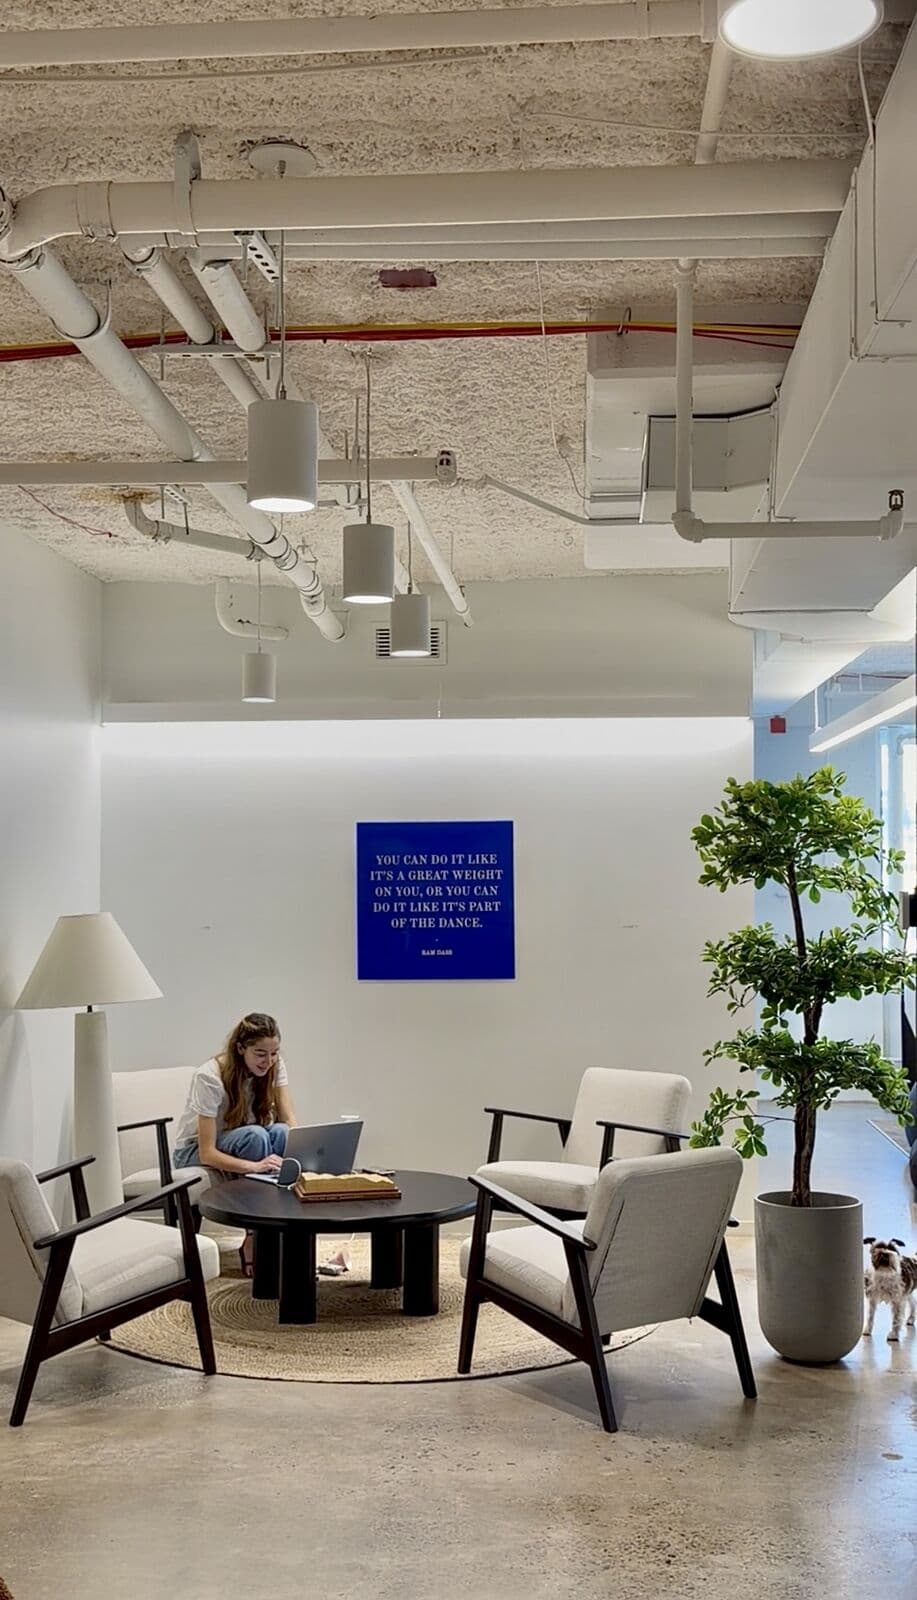
After
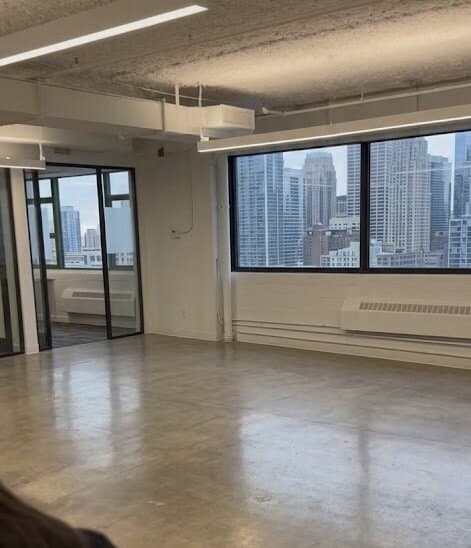
Before
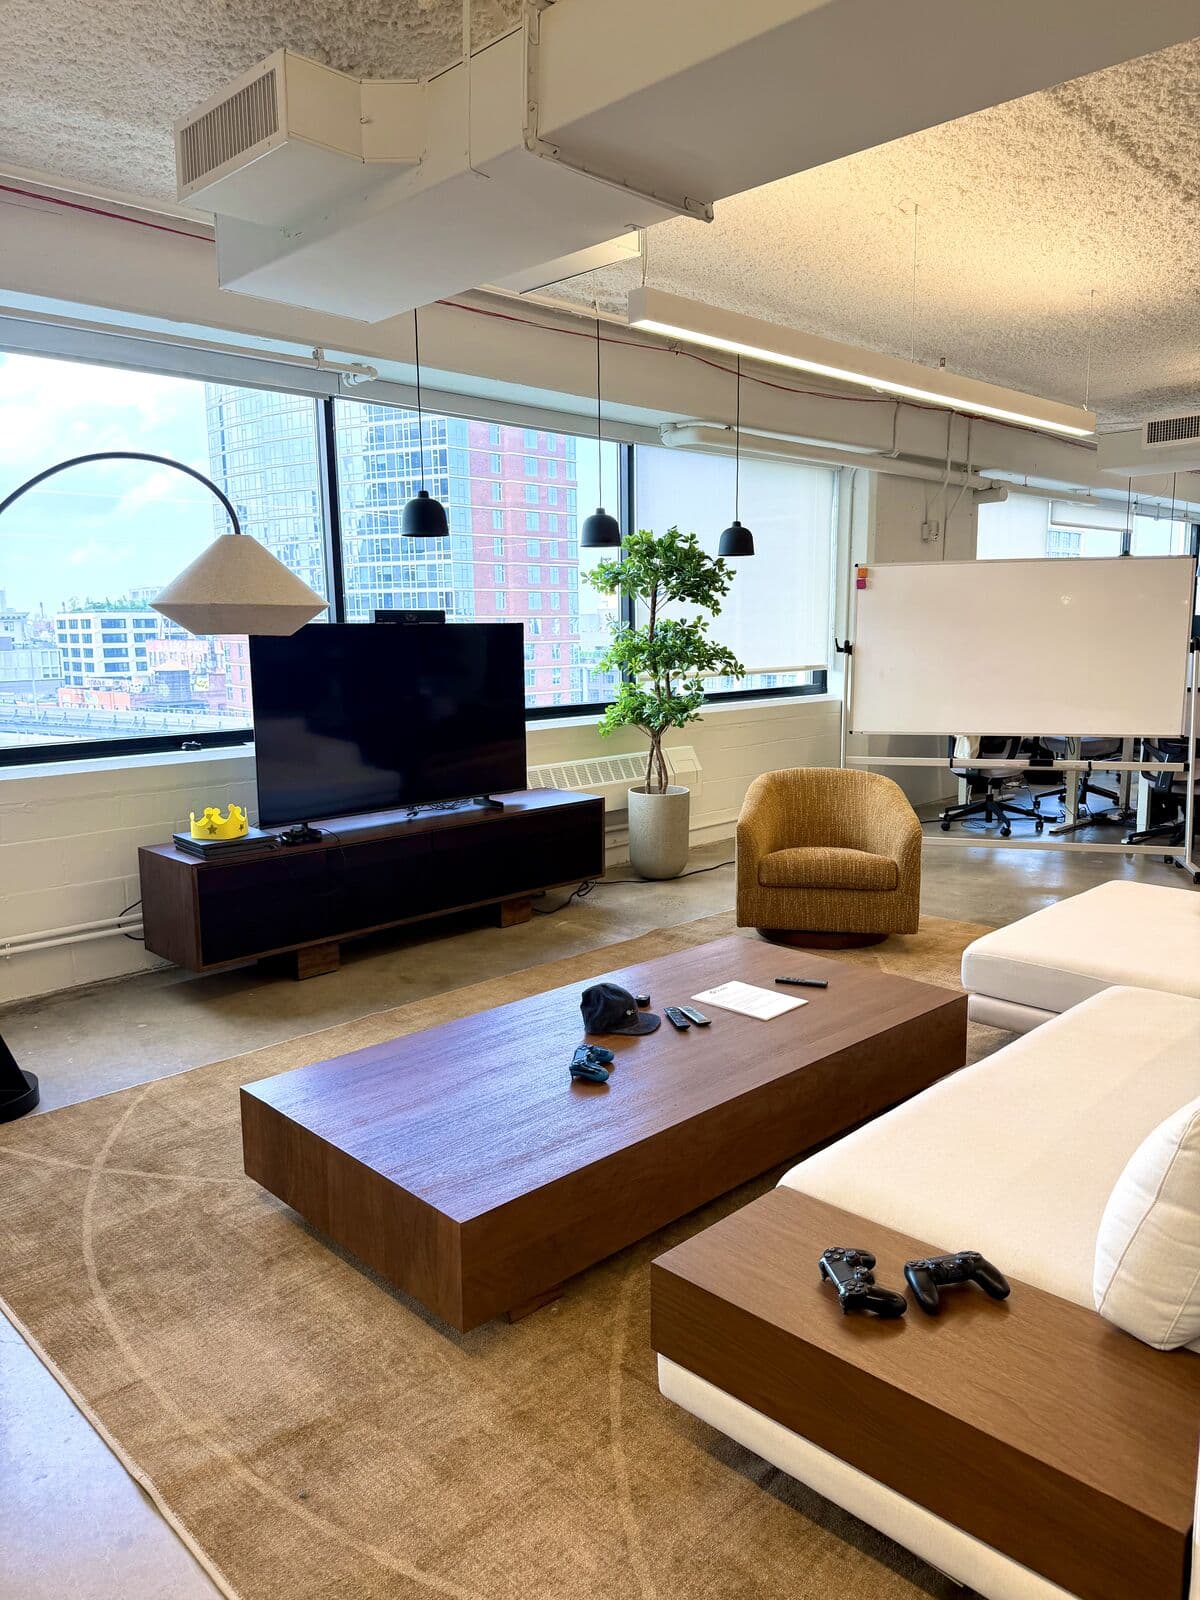
After
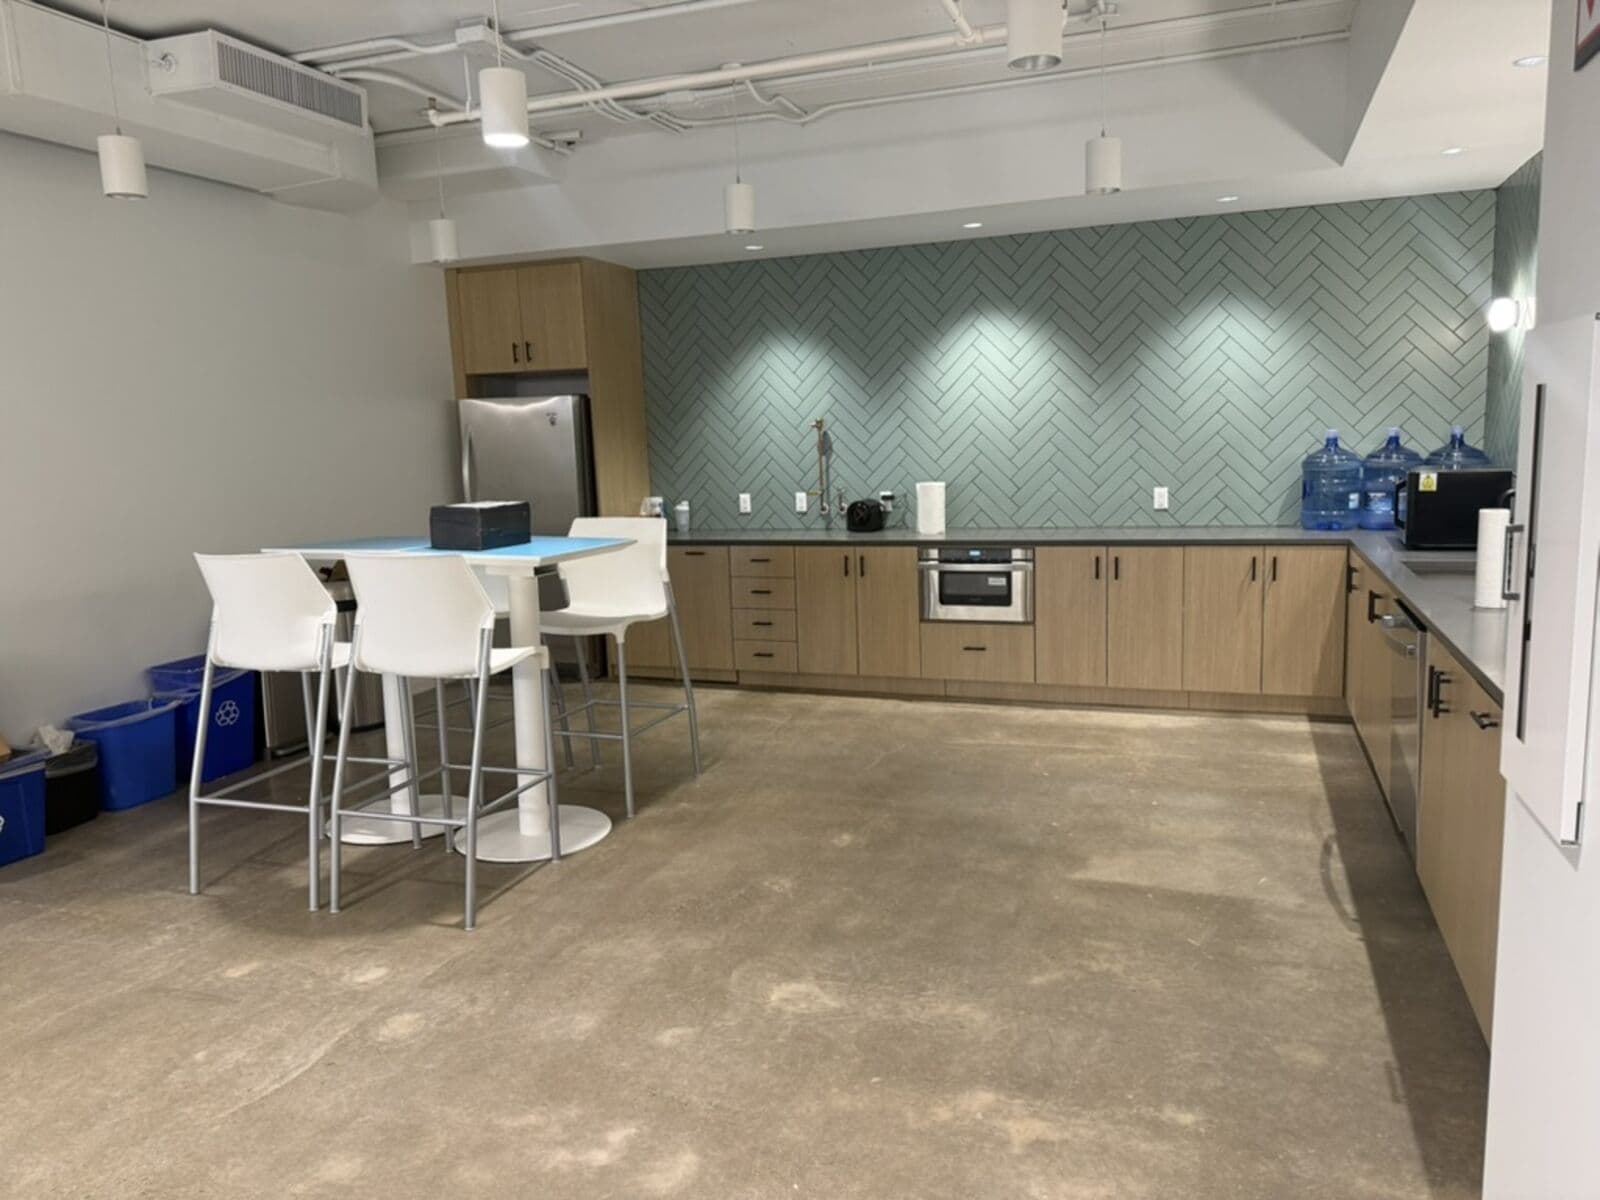
Before
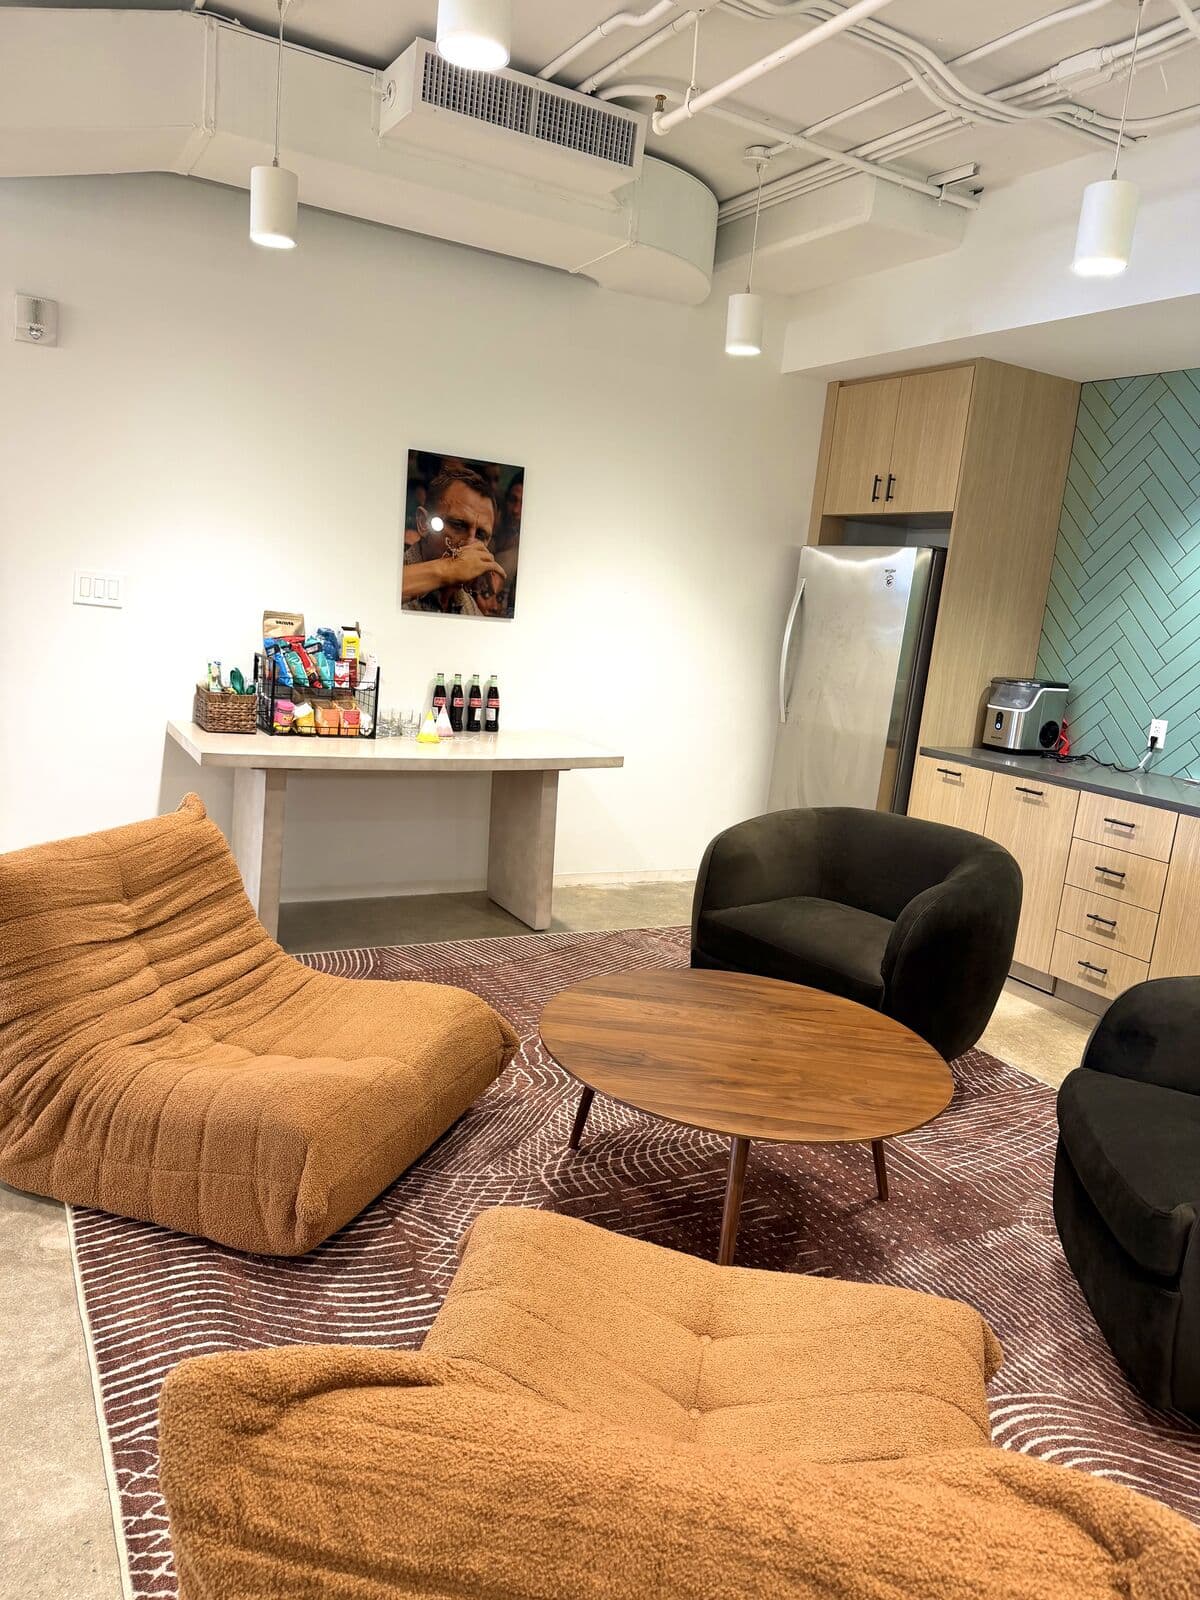
After
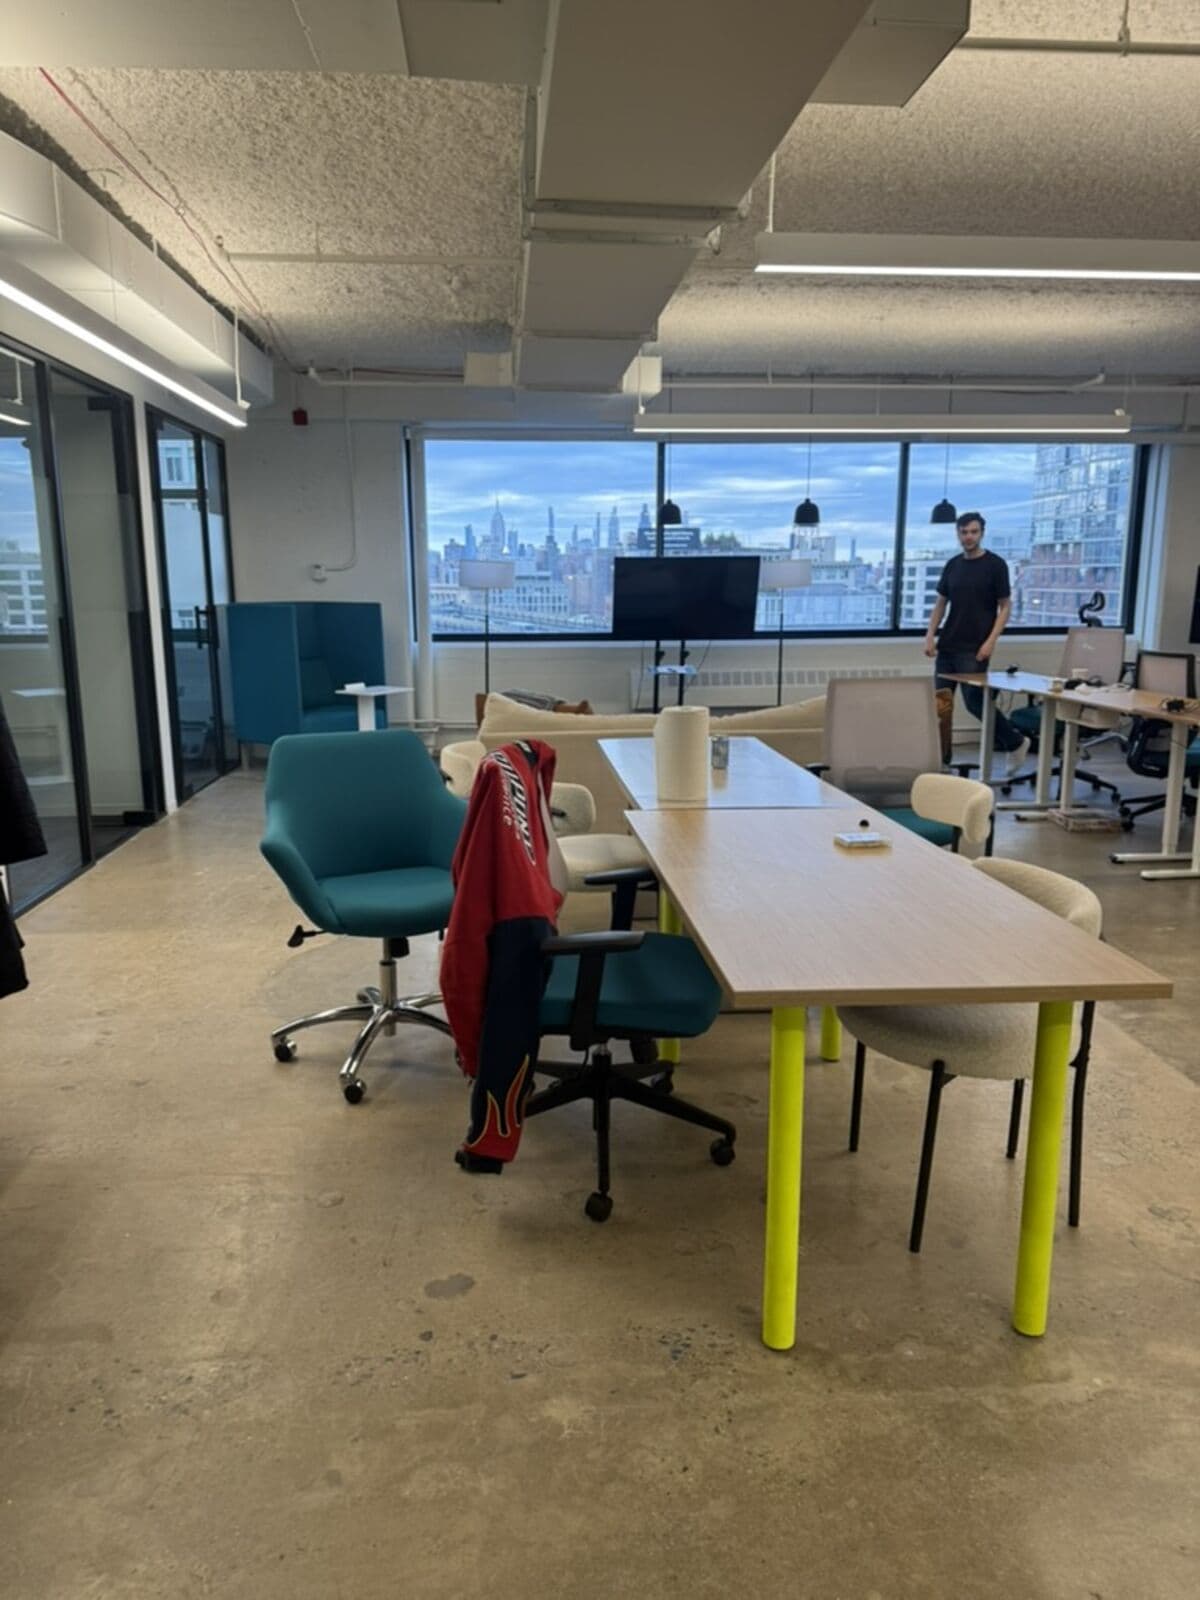
Before
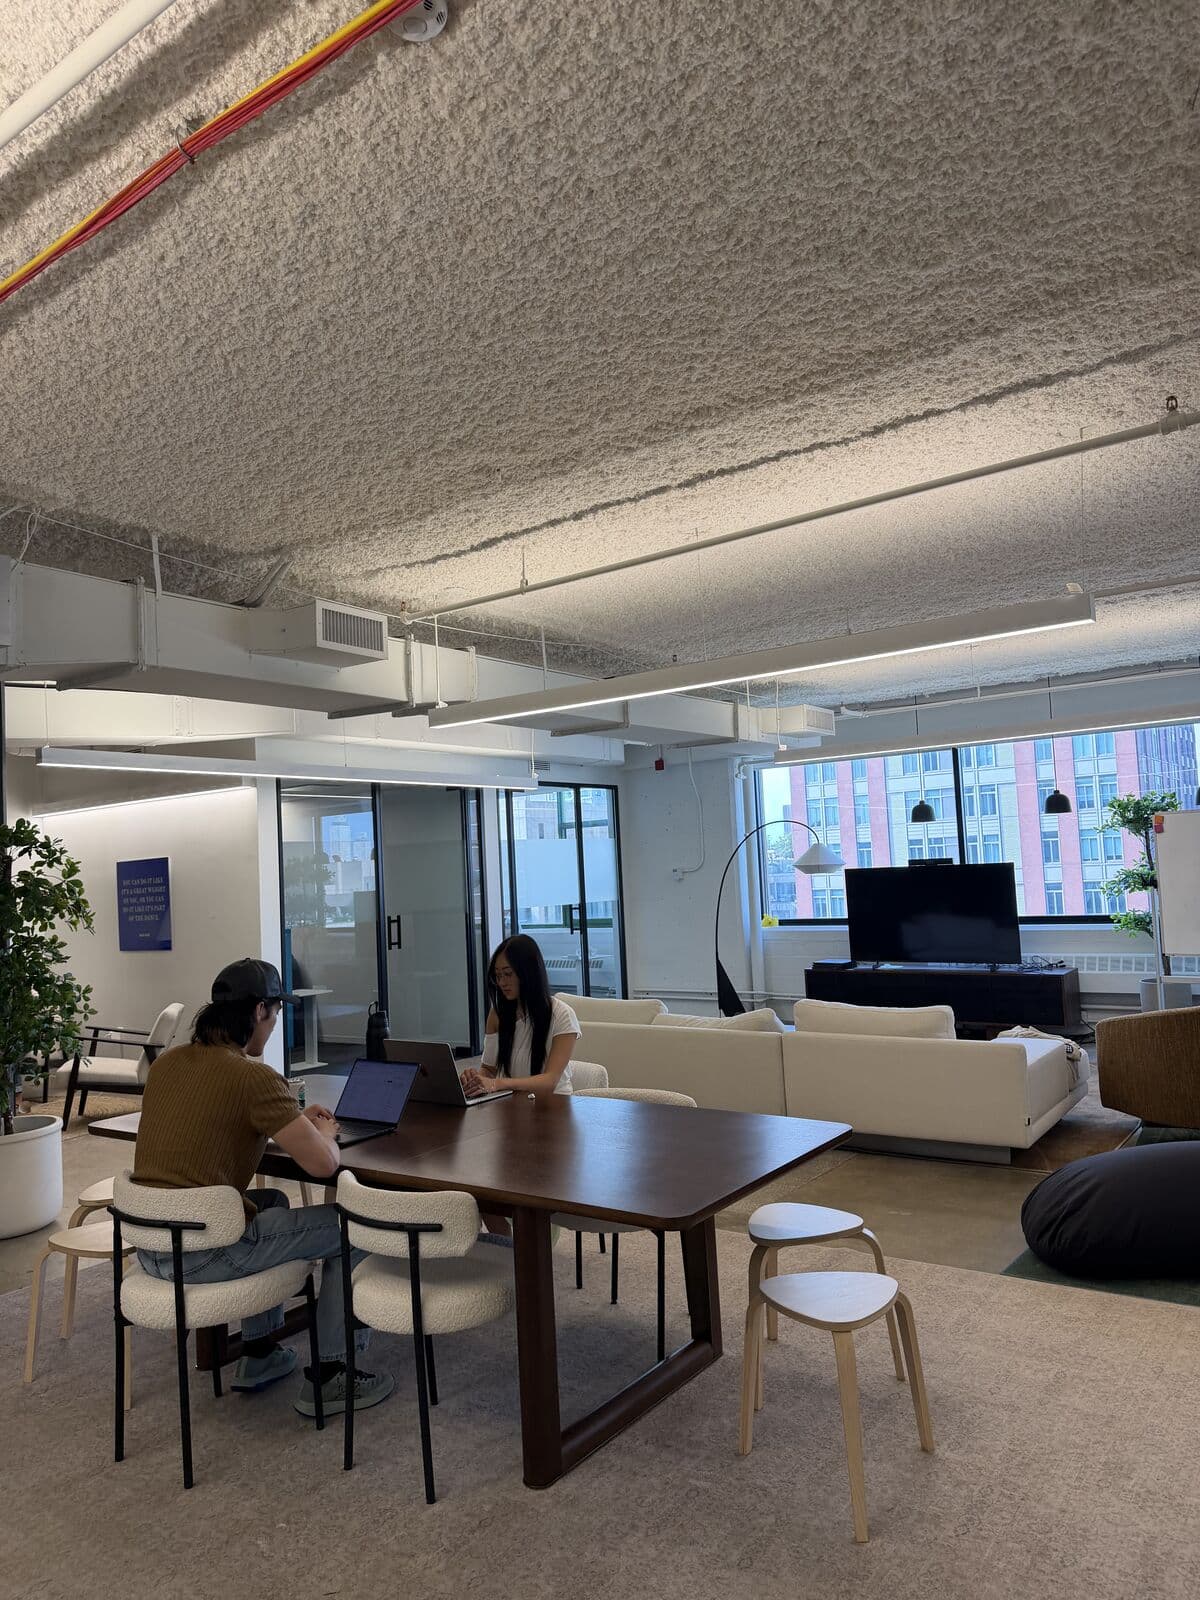
After
In motion
Tap to play.
“Was it worth what we paid? Of course. I’d pay a lot more moving into our next office.”
Alvaro Rivera — Founder & CEO, Codes Health
Codes Health is choosing their next office in the coming months.
We’re doing that one too.
Your office could be next.
Start with the 5-minute quiz. Proposal in 48 hours.